Built in backyards like yours
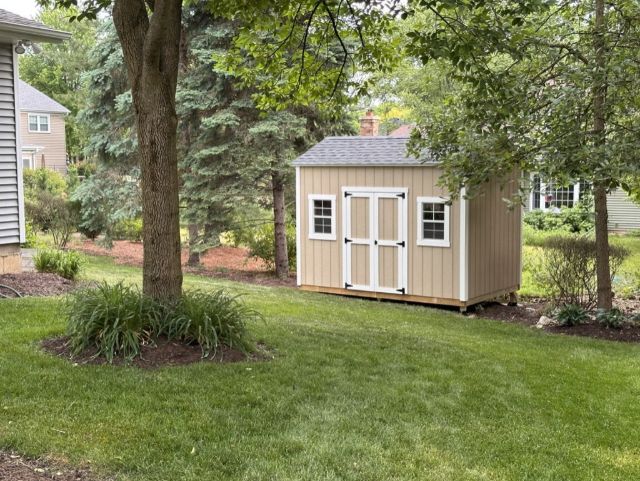
8×12 in a Landscaped Backyard
Western Suburbs
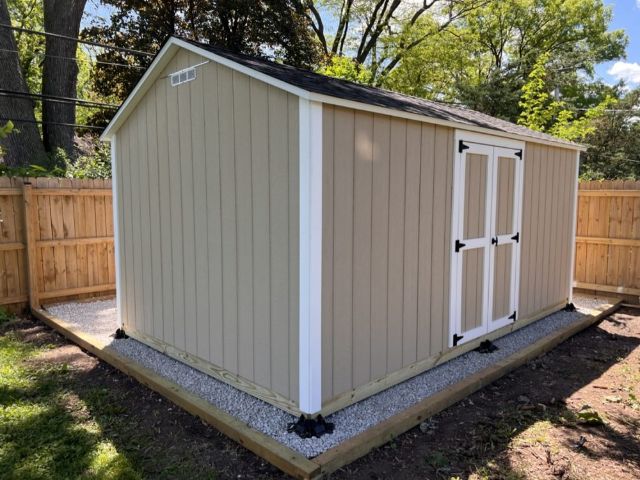
10×16 on TuffBlock Foundation
DuPage County
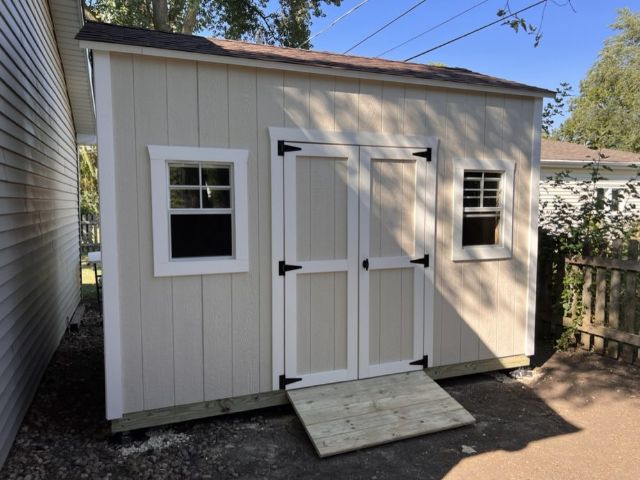
Painted 8×12 with Windows & Ramp
Western Suburbs
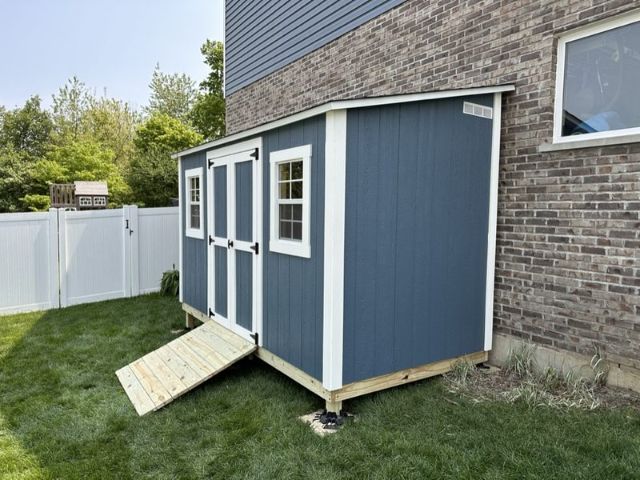
Lean-To Built Against the House
Western Suburbs
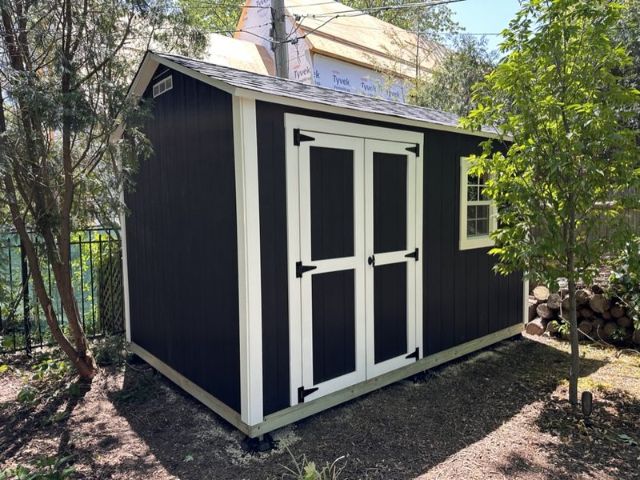
Painted Black with White Trim
Western Suburbs
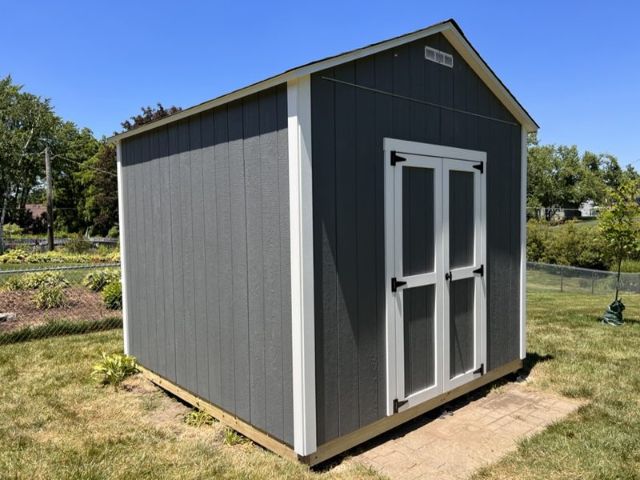
Charcoal 12×12, Custom Paint
DuPage County
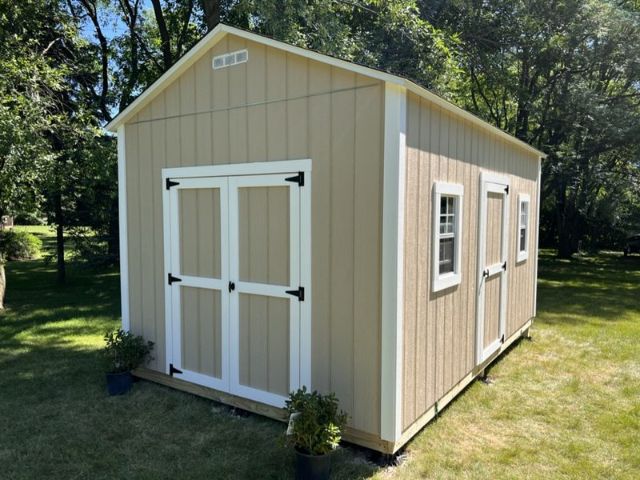
10×16 with Windows
Western Suburbs
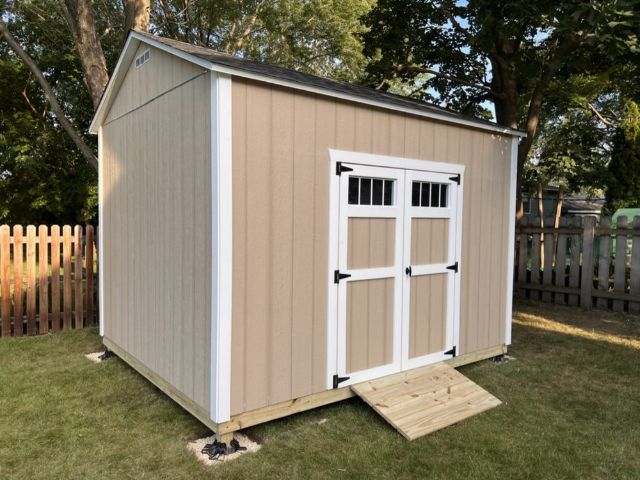
10×12 with Tall Walls & Ramp
Western Suburbs
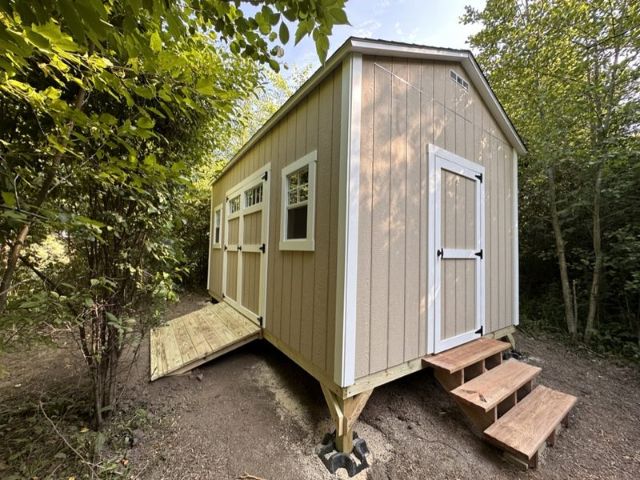
10×16 on Elevated Terrain
Challenging site build
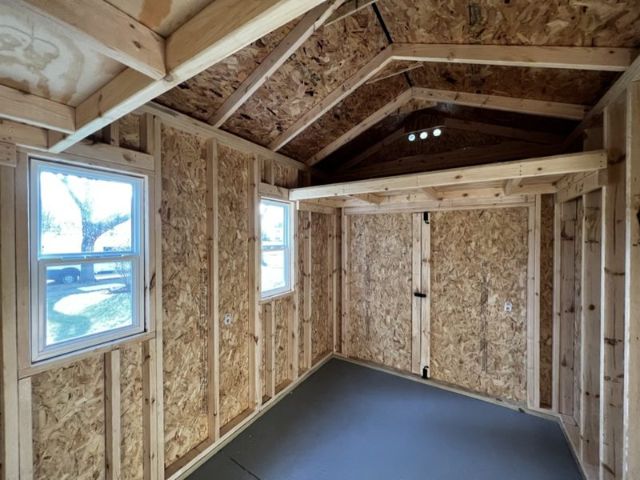
Interior: Tall Walls & Windows
8ft walls, room to breathe
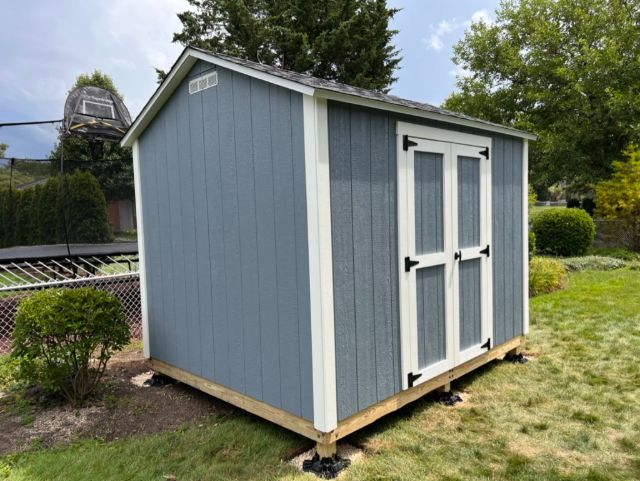
Painted Blue 8×10
Western Suburbs
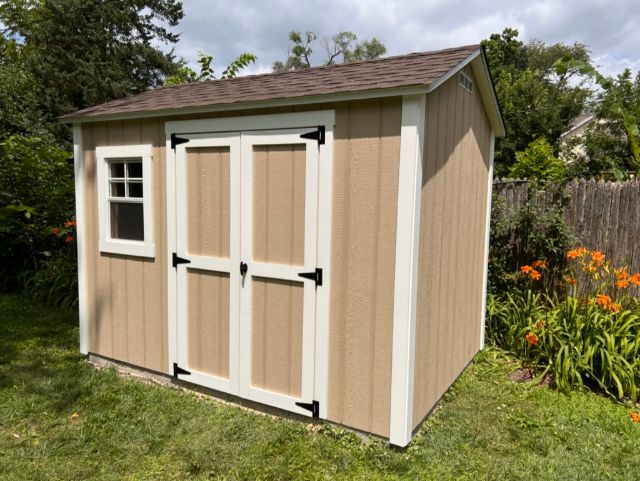
Tan 8×10 with Window
Western Suburbs
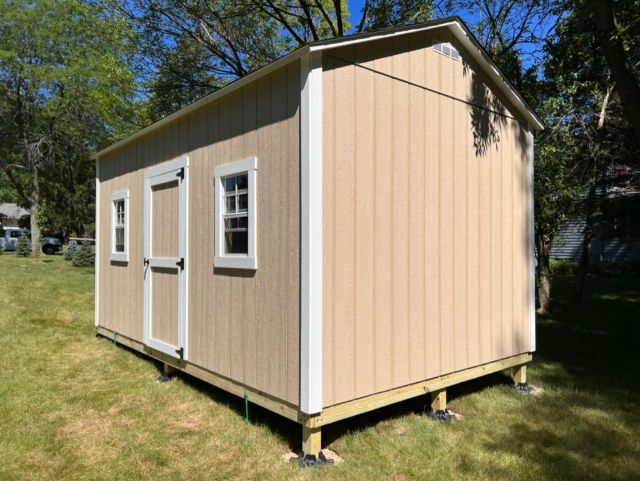
10×16 Tall Walls, 5ft Door & Windows
DuPage County
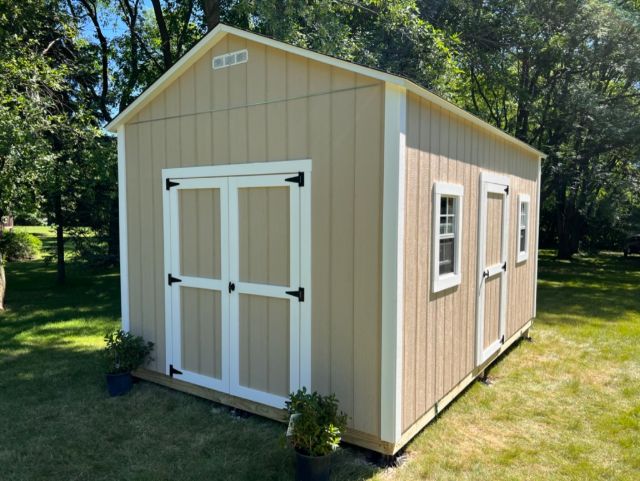
10×16 Tall Walls, Opposite Angle
DuPage County
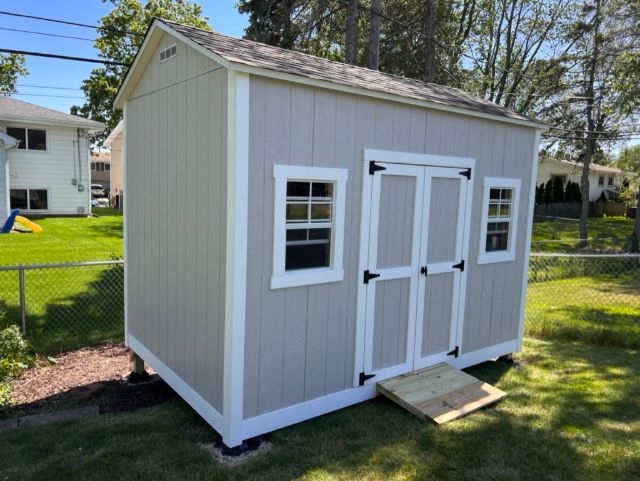
Gray 8×12, 8ft Walls, Windows & Ramp
Western Suburbs
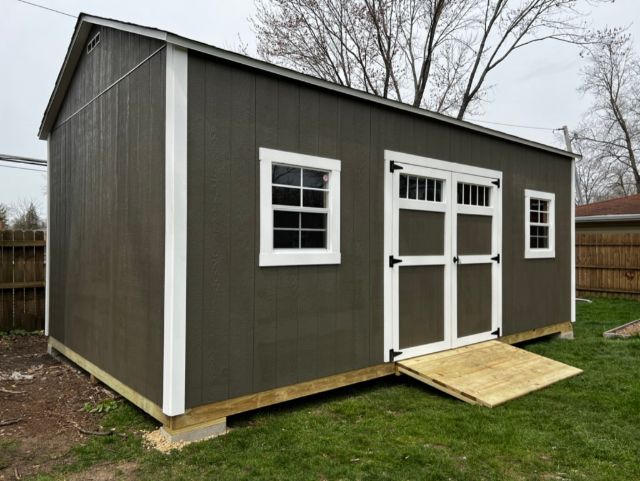
12×20 with Transom Doors & Ramp
Western Suburbs
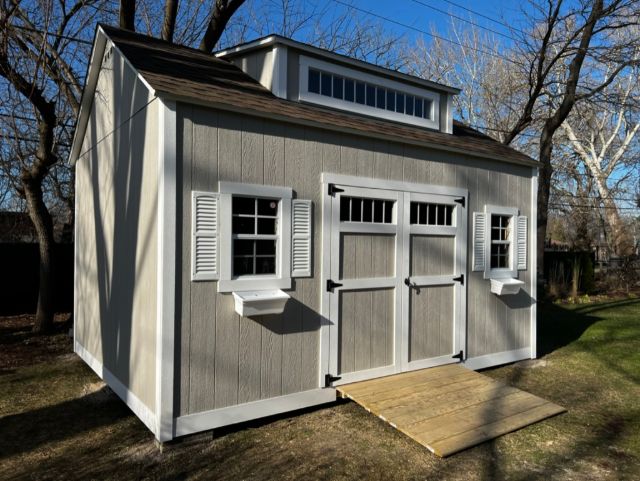
12×16 with Dormer & Transom Doors
The show-stopper
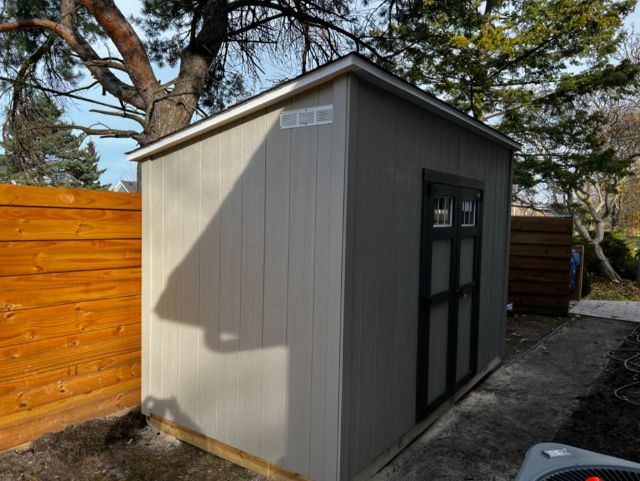
Modern 6×12 Lean-To
Custom build
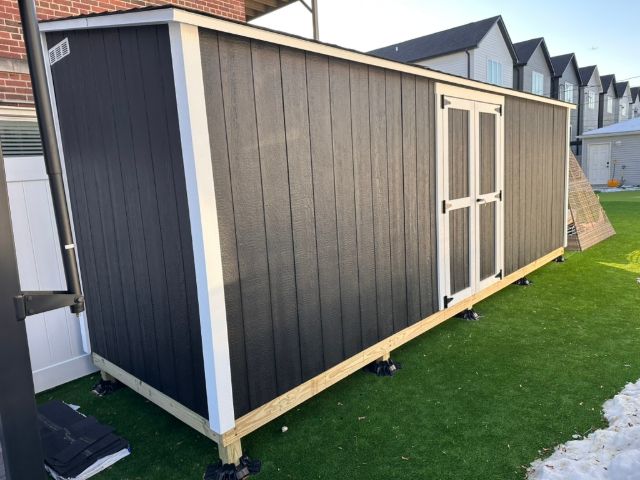
Painted Black 6×20
Western Suburbs
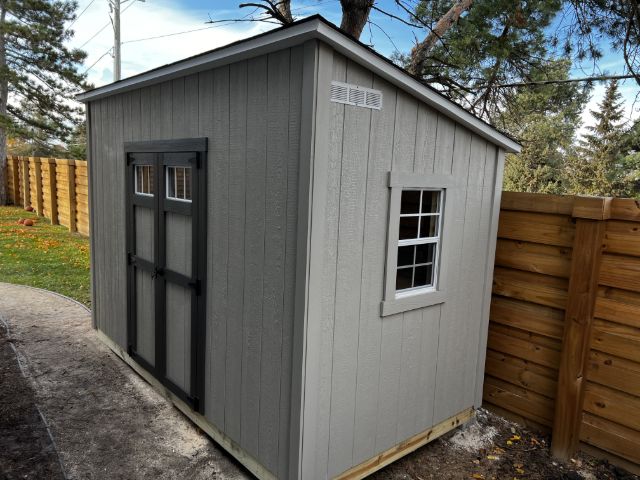
Gray Painted with Dark Trim & Window
Western Suburbs
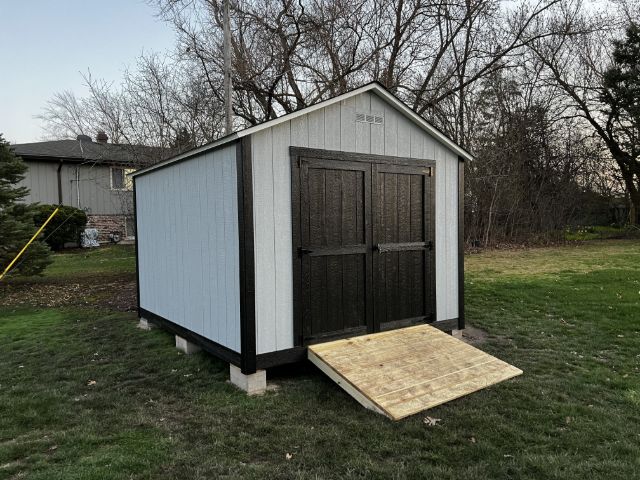
10×12, Black Doors & Trim, Ramp
Western Suburbs
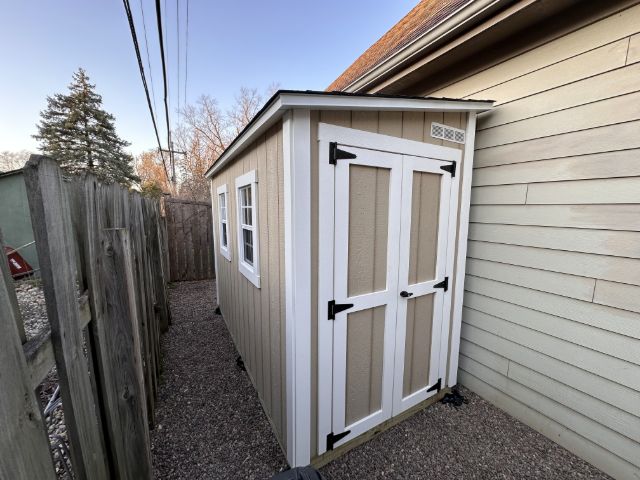
Lean-To in Tight Side Yard
Western Suburbs
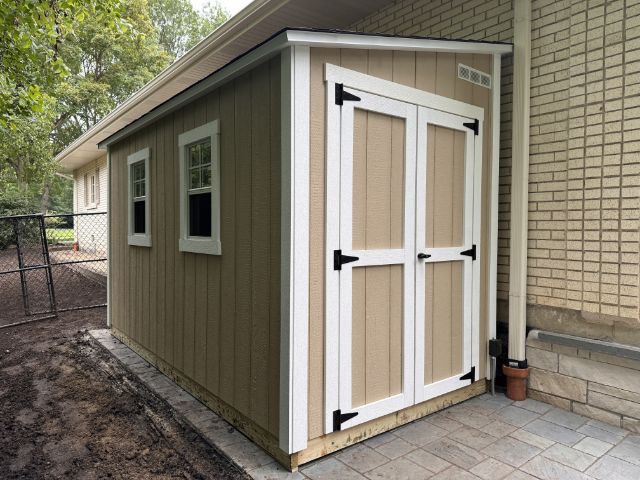
Lean-To with Windows, Painted
Western Suburbs
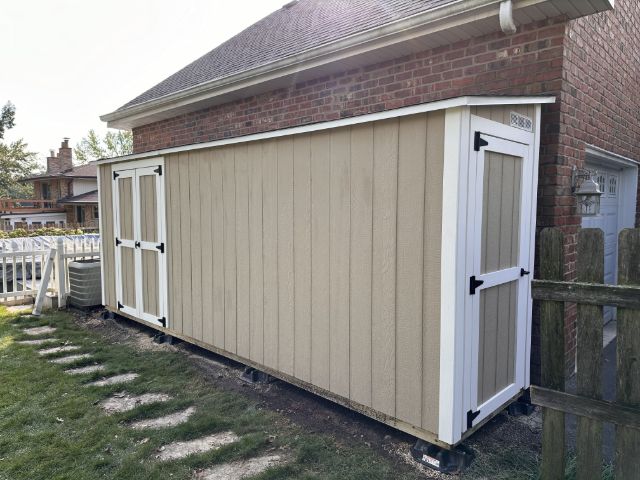
Lean-To with Double + Single Door
Western Suburbs
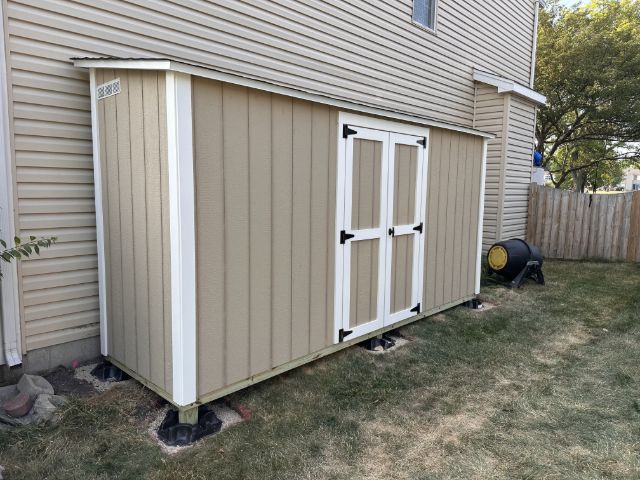
Lean-To Against House
Western Suburbs
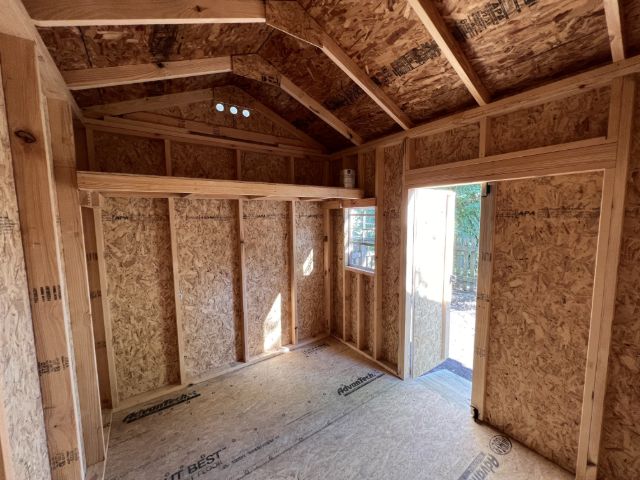
Interior: Tall Walls, Loft & Door
8ft walls
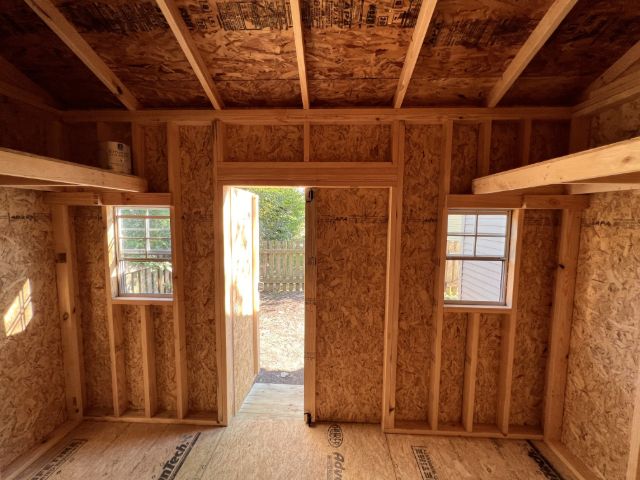
Interior: Windows & Two Lofts
Double door open
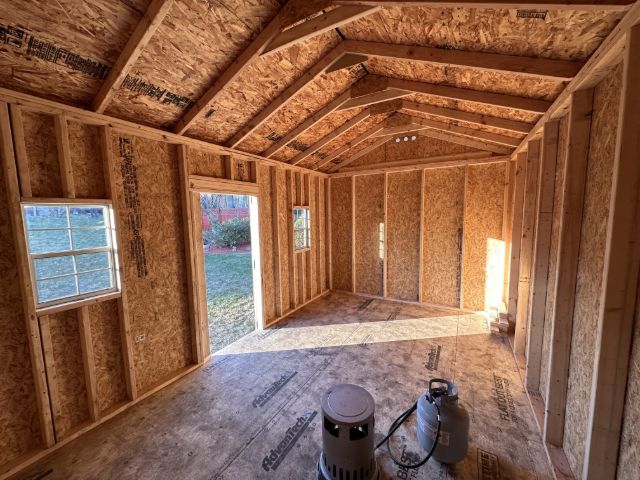
Interior: 2 Windows & Single Door
Advantech floor visible
The details that make it last
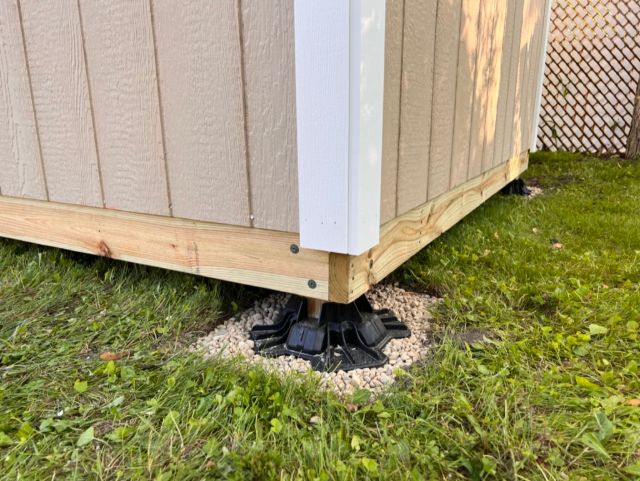
TuffBlock Footing
Polyethylene footing on compacted gravel with treated 4×4 post
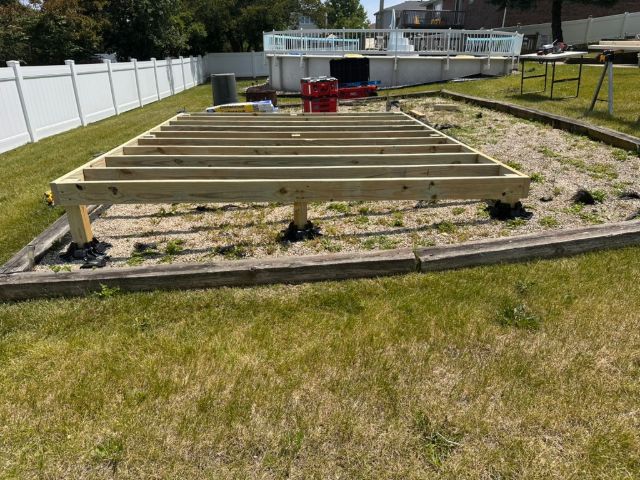
Foundation System
Treated joists on TuffBlocks, leveled for uneven grade
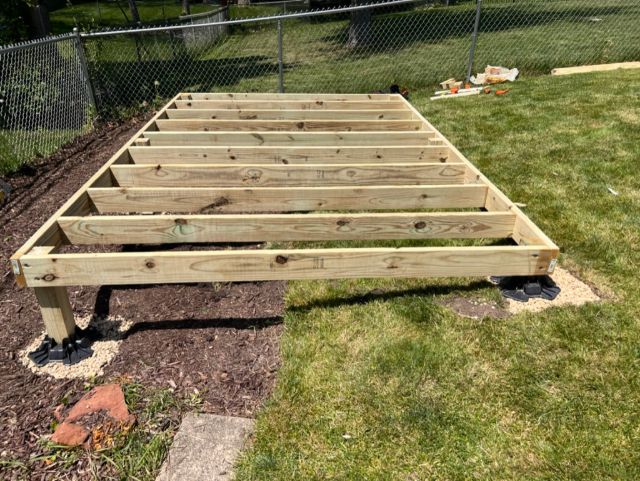
Base Frame
Treated joist system elevated for airflow
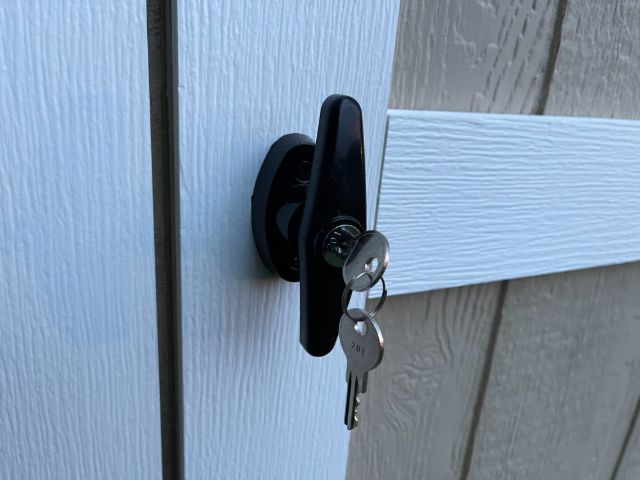
Locking T-Handle
Keyed entry with LP SmartSide panels and PVC trim
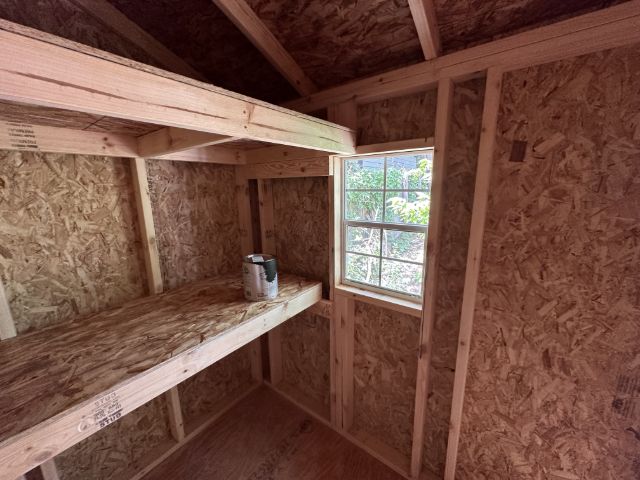
Loft & Workbench
Full-width loft with workbench below
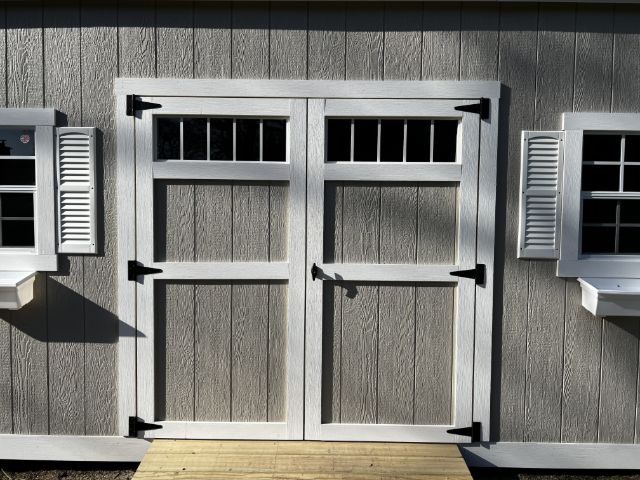
Transom Window Doors
Glass panes across the top of each door panel
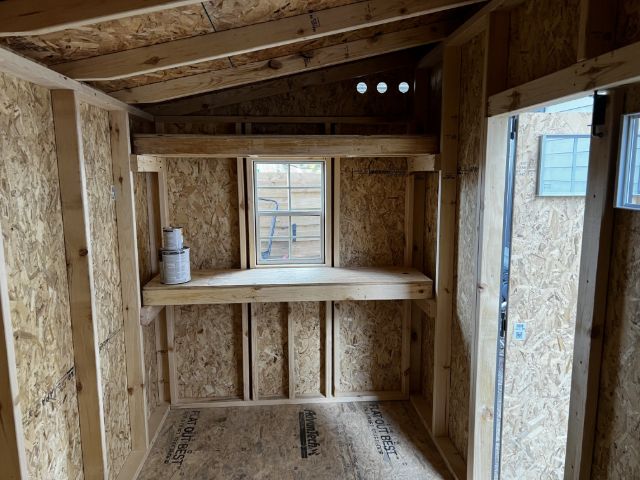
Loft, Shelves & Windows
Full build-out with loft, shelf, and windows
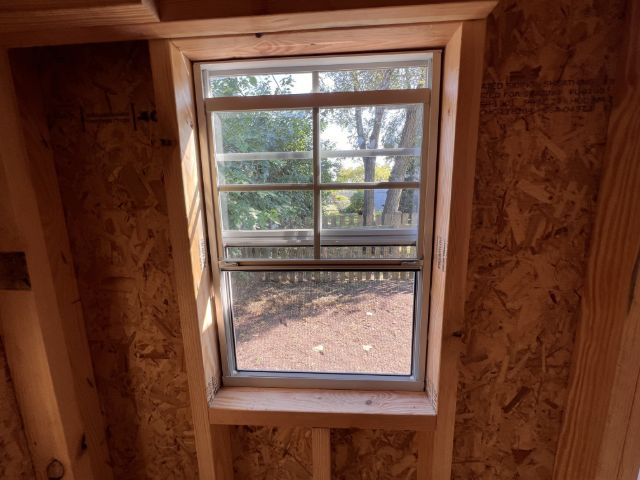
Window Detail
Screened safety glass with custom framing